221.1 MC

MLS ID

Lot size

N/AXN/A N/A

Building dimensions

7.62X14.35 M

Bedrooms

Taxes (2022)

Year built

At a Glance

Description

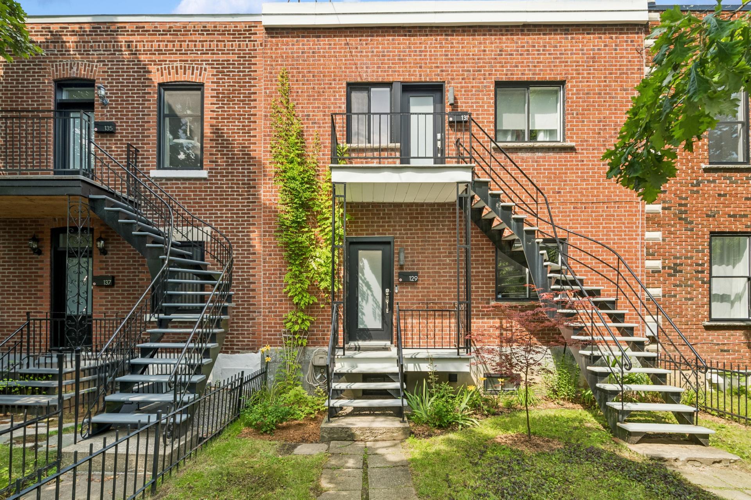
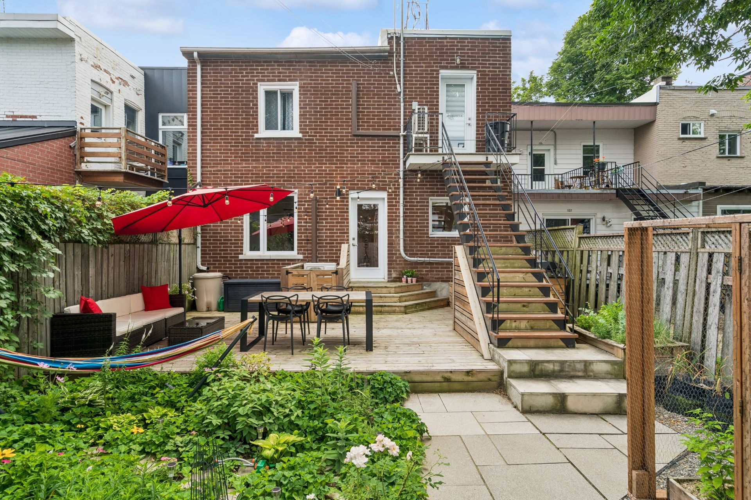
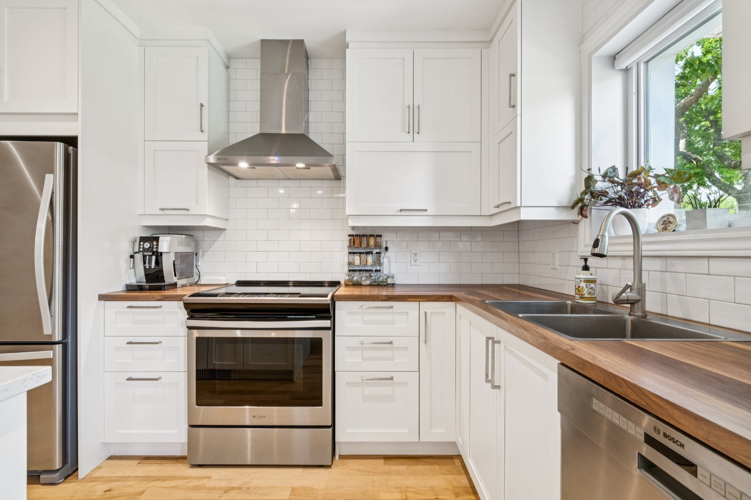
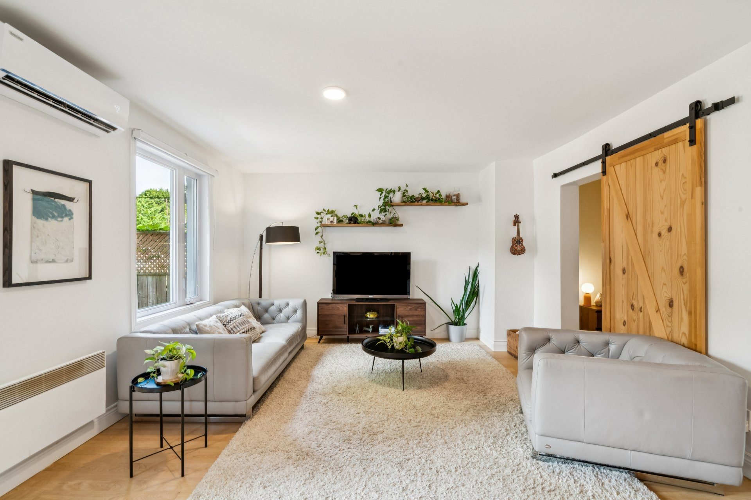
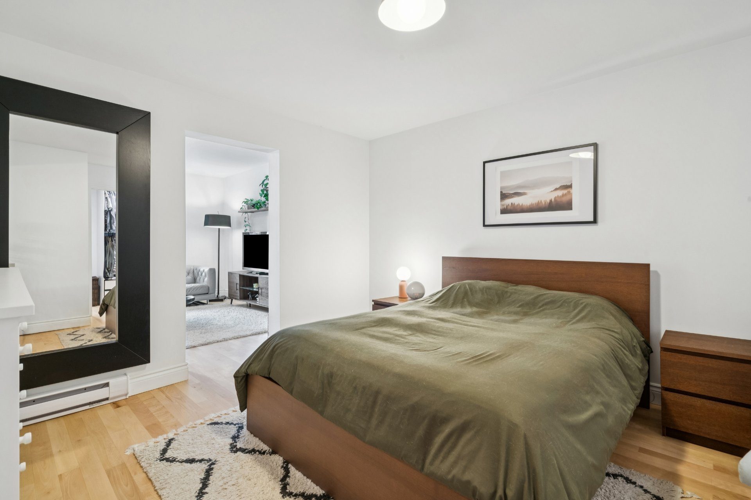
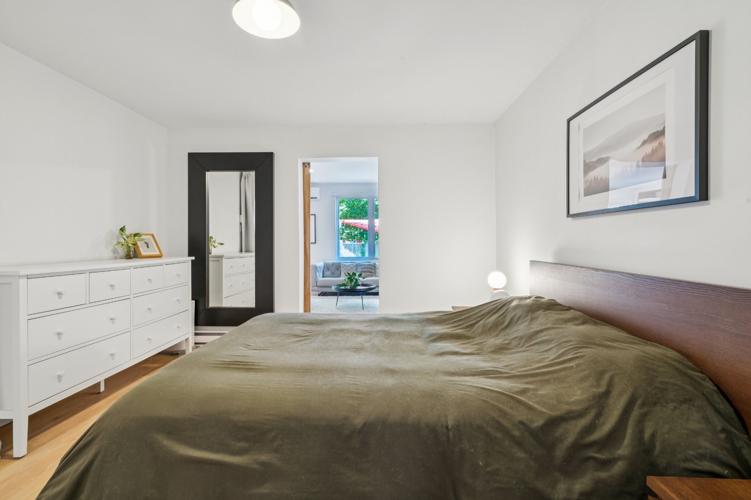
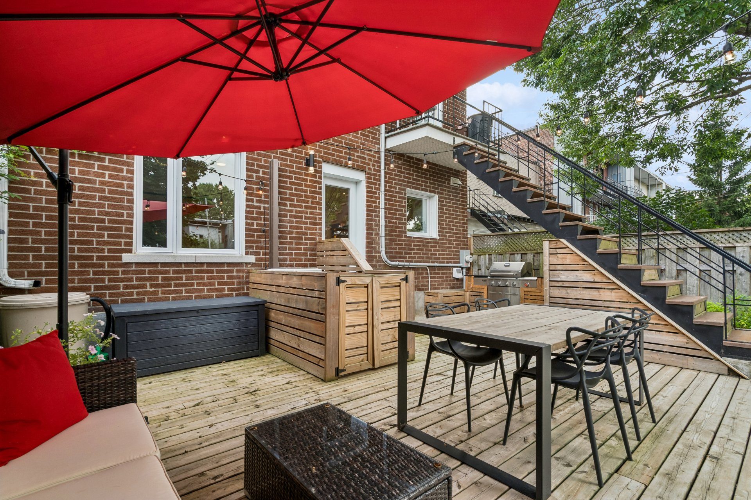
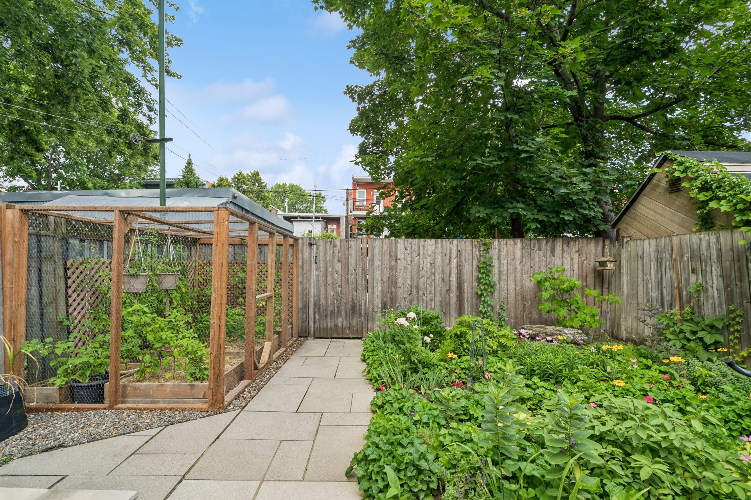
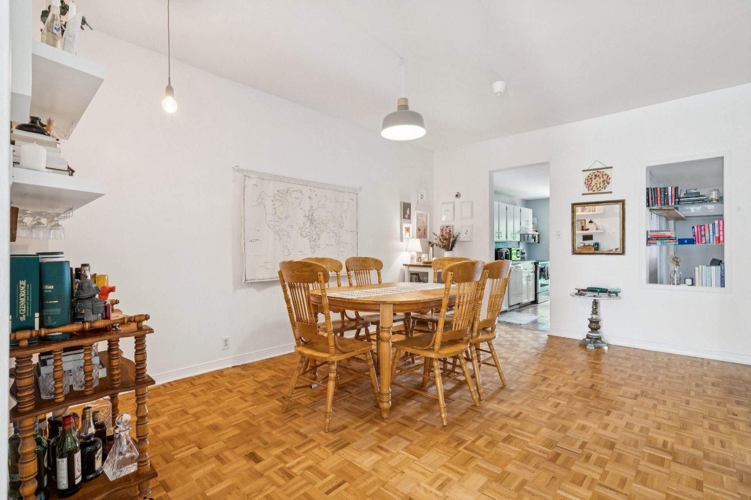
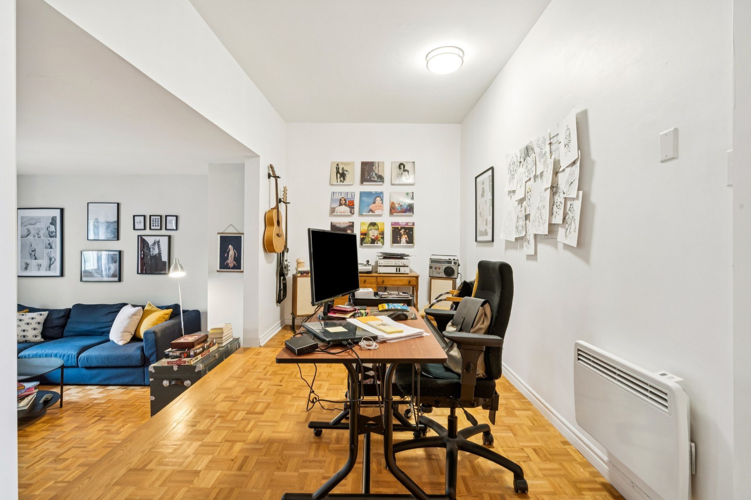
DUPLEX, VERDUN | Ideally located between the waterfront and Wellington Street, which is pedestrianized from June to September, this duplex is close to Verdun and de l’Église Metro stations and all amenities. Available for occupancy, the renovated ground-floor unit features 4 bedrooms, a finished basement, a beautiful private backyard, and parking for up to 3 vehicles. A unique opportunity for an owner-occupant or investor looking to acquire a property in a sought-after neighbourhood.

Room Details

Room/PièceLevel/ÉtageDimensionsFloor/Plancher
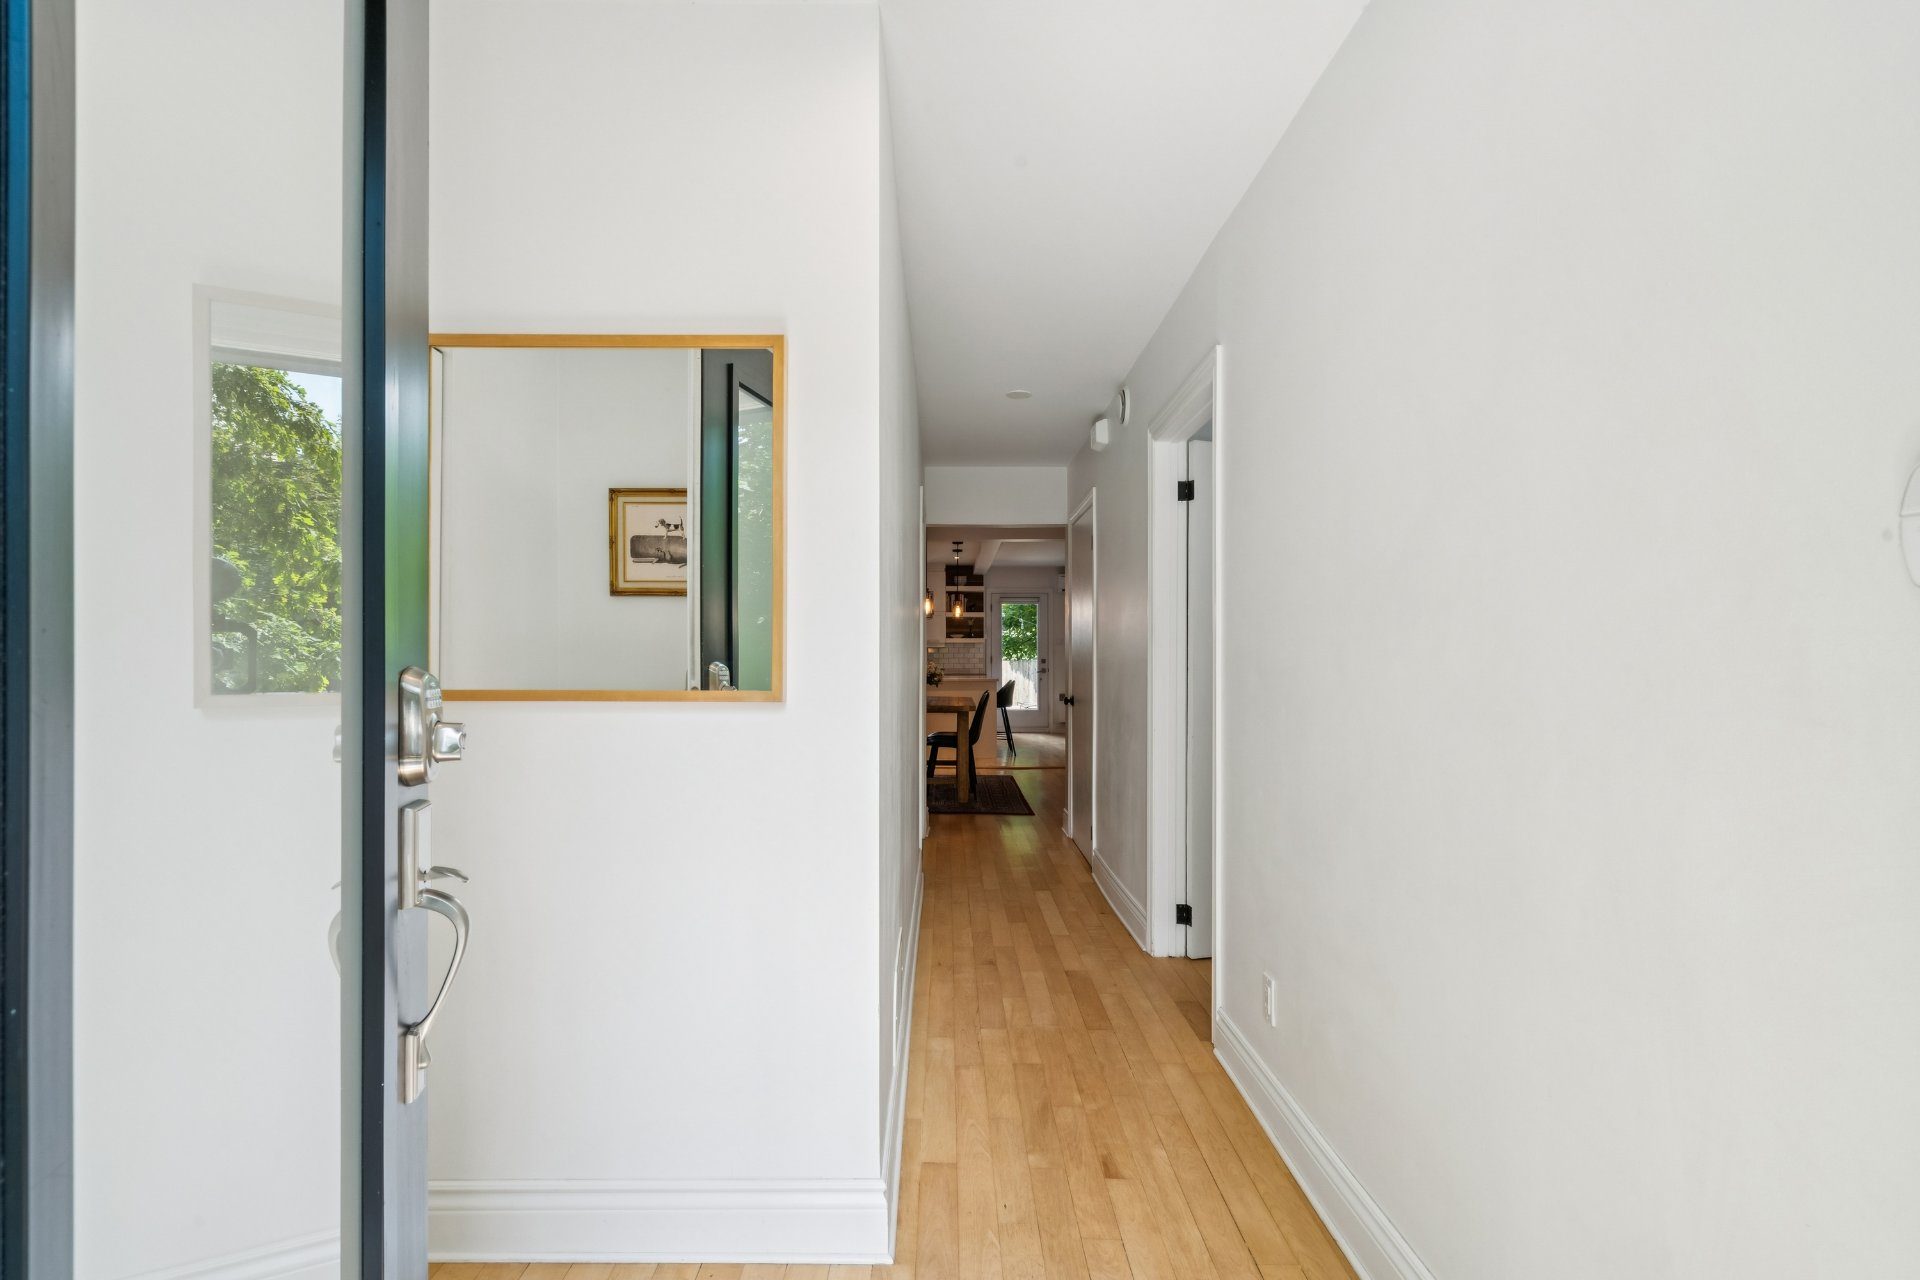
HallwayGround floor7.5x5.0 PWood
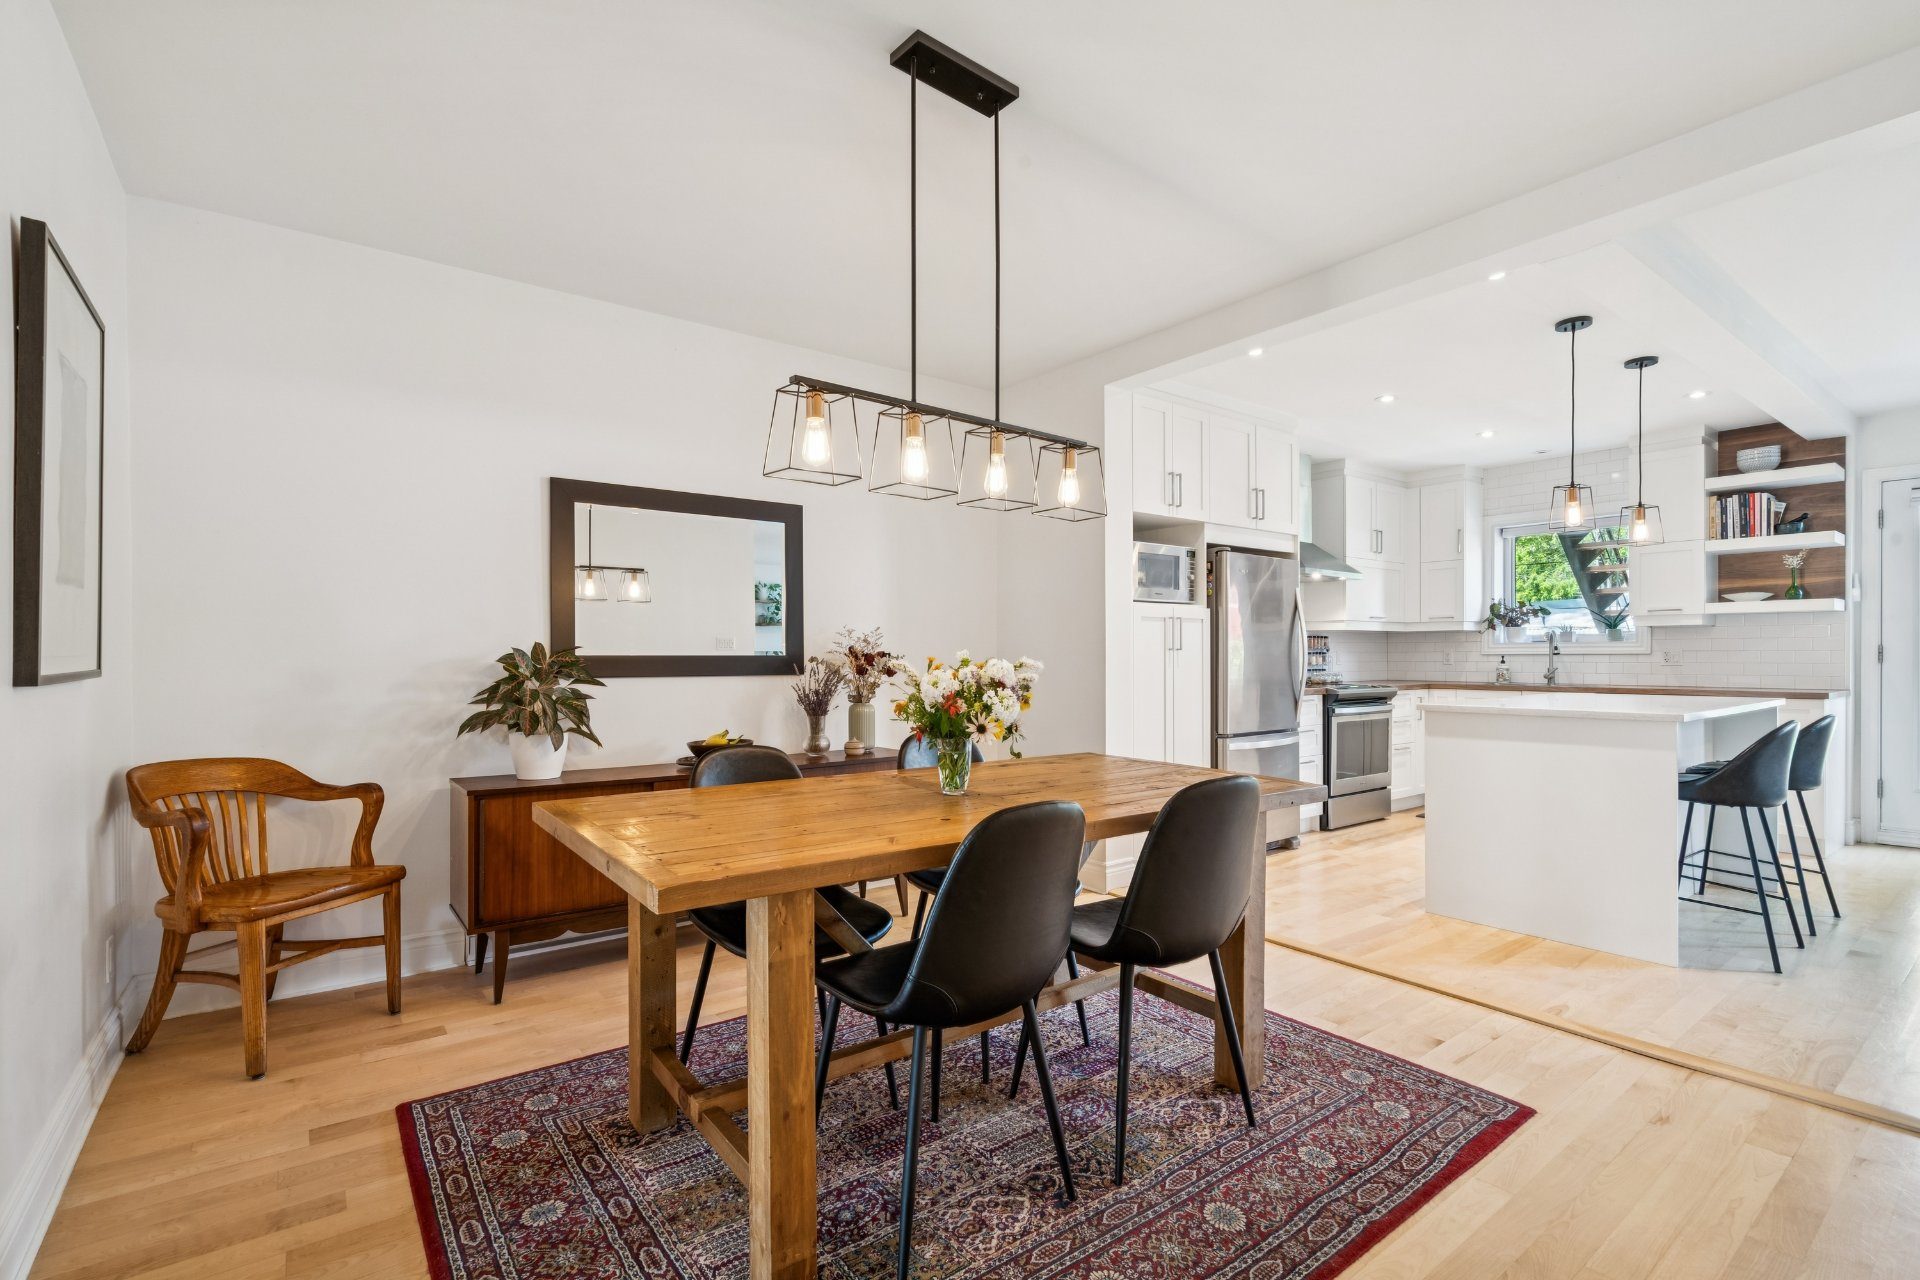
Dining roomGround floor11.10x11.5 PWood
KitchenGround floor12x13 PWood
Living roomGround floor12x13.7 PWood
BedroomGround floor13.8x12 PWood
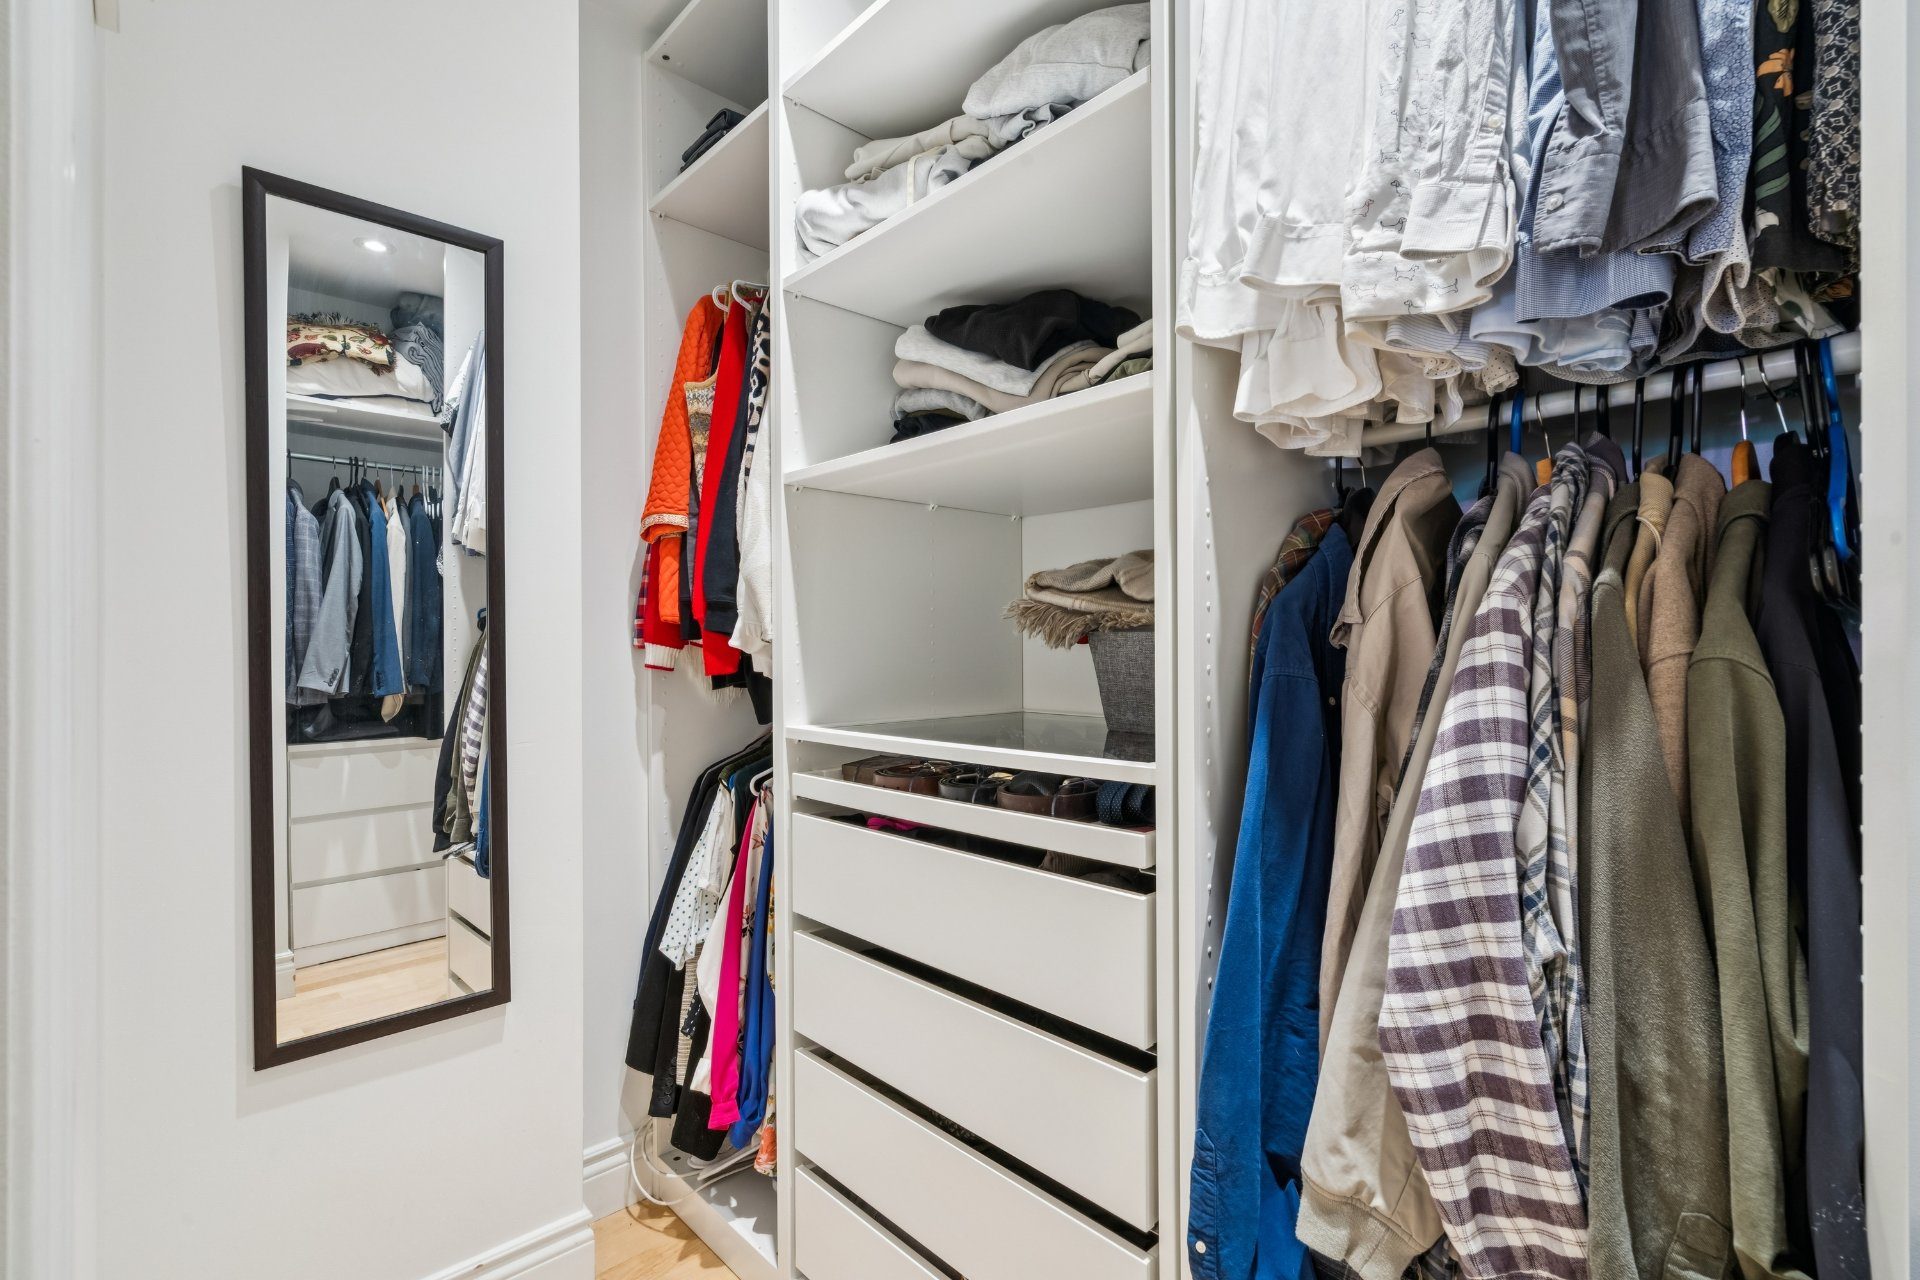
Walk-in closetGround floor10.4x7 PWood
BedroomGround floor14.2x12 PWood
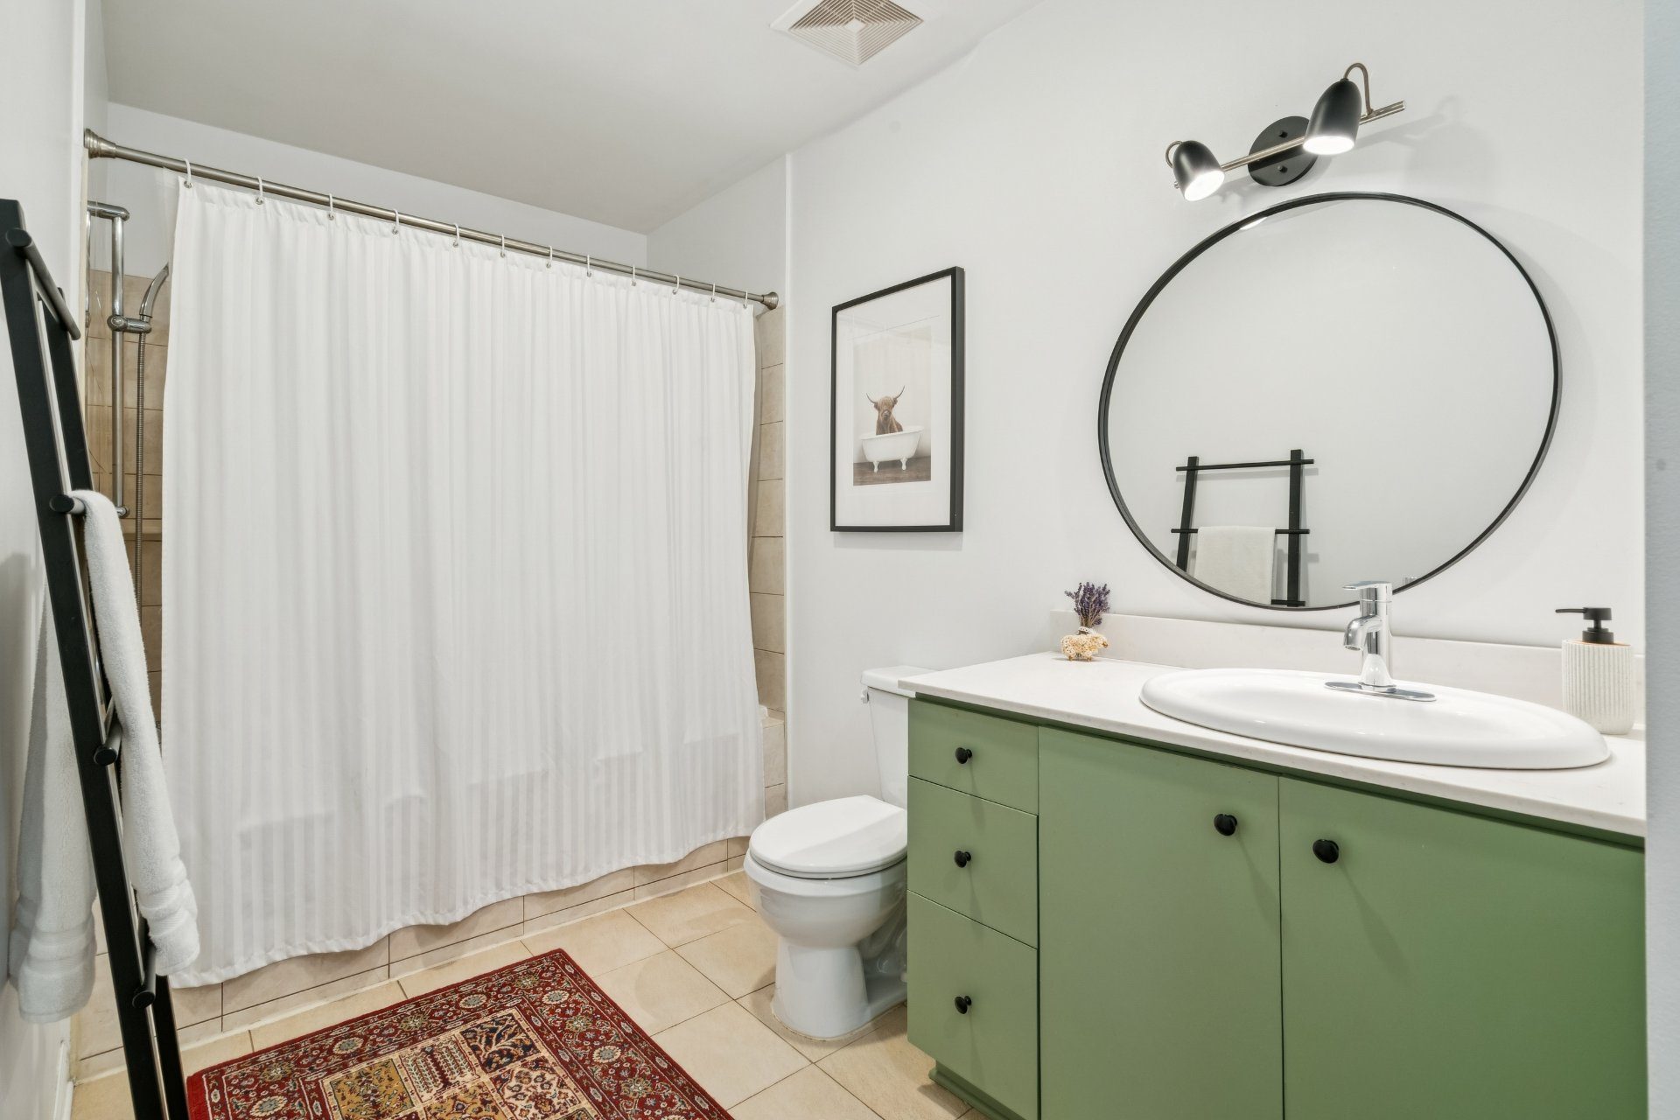
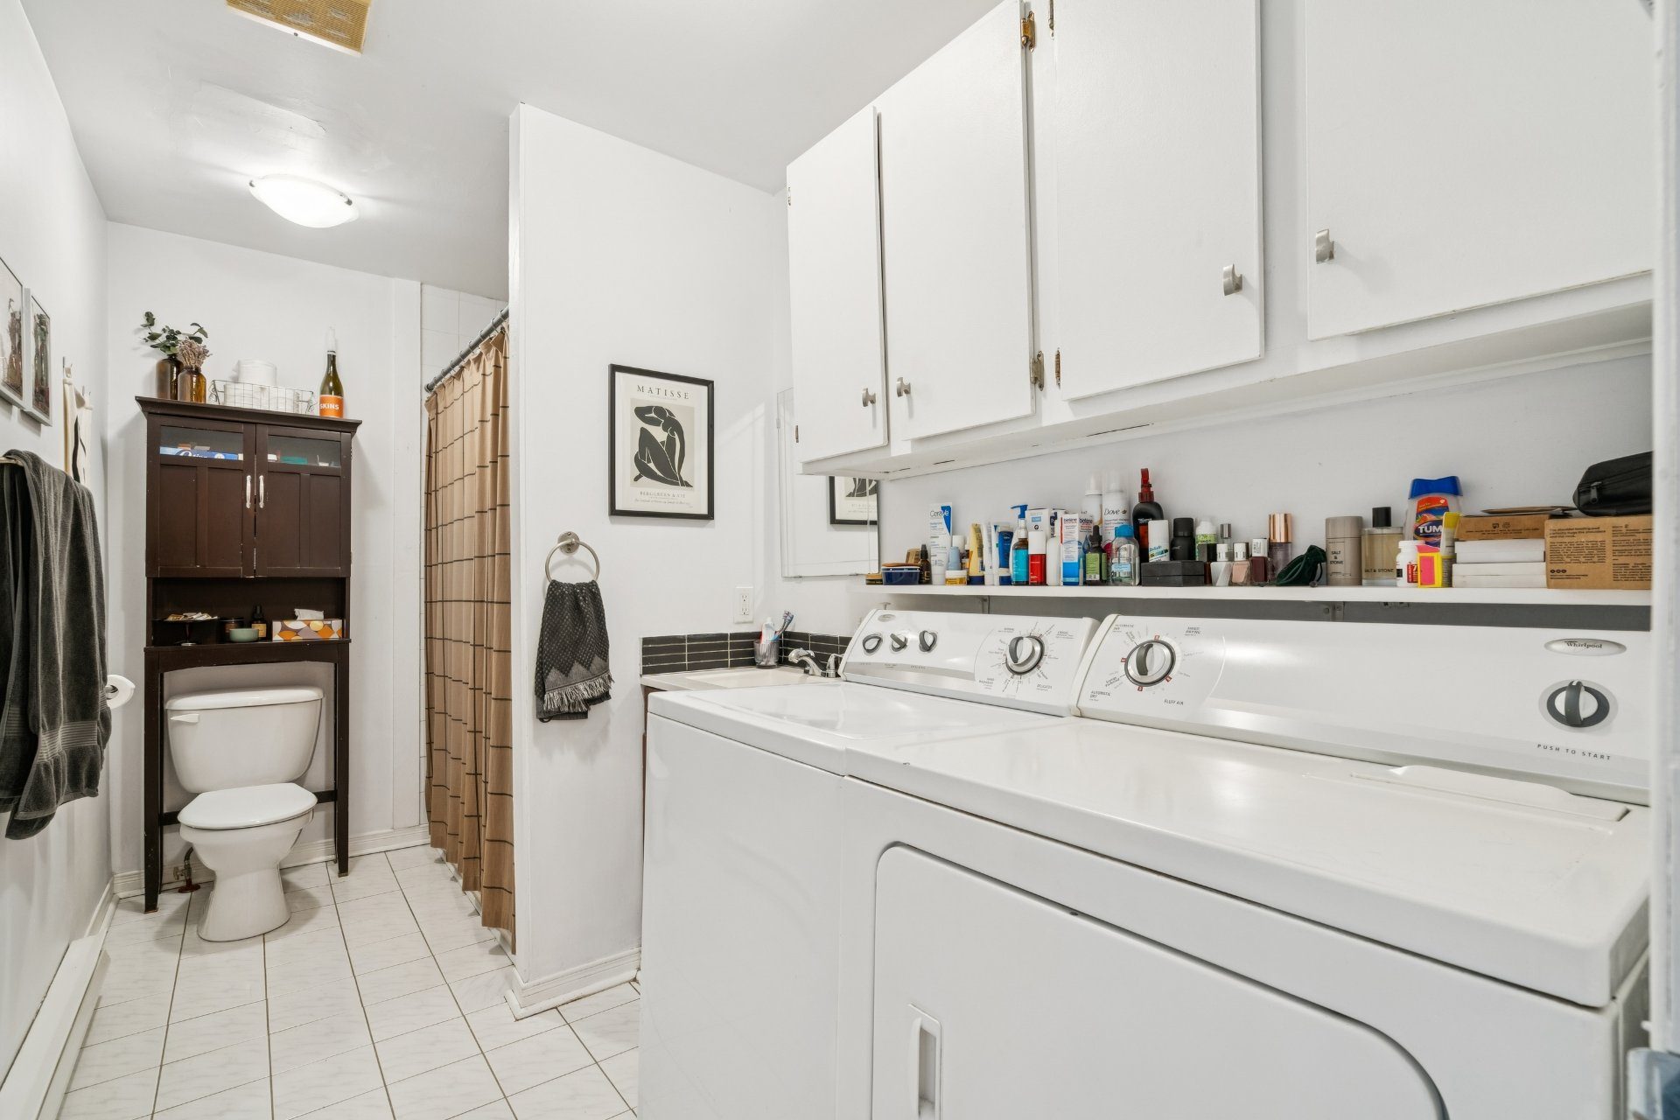
BathroomGround floor6x14 PCeramic tiles
Family roomBasement22x10.9 PFloating floor
BedroomBasement10x15 PFloating floor
BedroomBasement11x12 PFloating floor
Laundry roomBasement21.9x12.4 PCeramic tiles
Hallway2nd floor3.5x7.10 PCeramic tiles
Kitchen2nd floor8.8x13.8 PFloating floor
Living room2nd floor15.3x13.8 PParquetry
Dining room2nd floor11.10x16.5 PParquetry
Storage2nd floor12.4x4.0 PParquetry
Bedroom2nd floor12x12.5 PParquetry
Bedroom2nd floor8x12 PParquetry
Bathroom2nd floor12x6 PCeramic tiles

Mortgage Payments


Schedule a private showing

Find out how much your property is worth today

Curious to know what your home is worth today?
We are your local real estate experts and guides through today’s market.
Get your free report today!