1139.9 PC

MLS ID

Lot size

N/AXN/A N/A

Building dimensions

5.94X11 M

Bedrooms

Taxes (2022)

Year built

At a Glance

Description

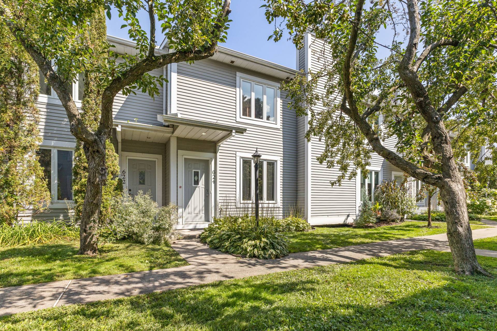
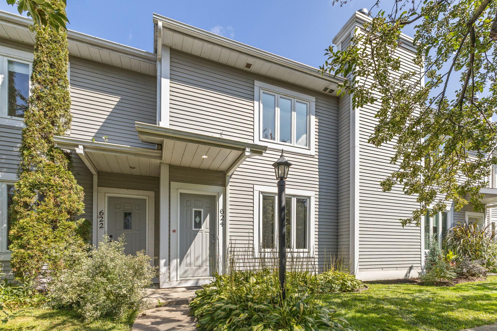
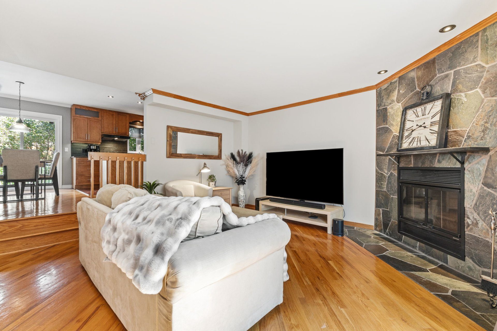
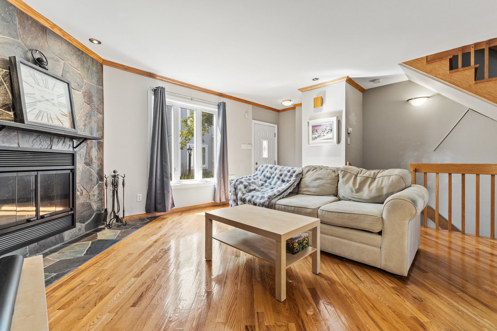
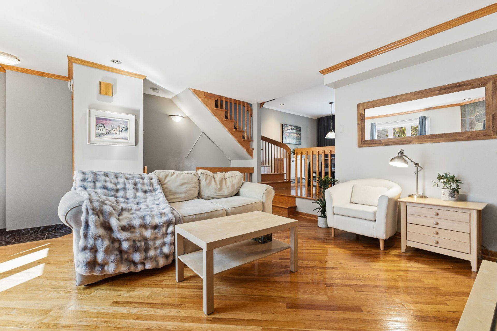
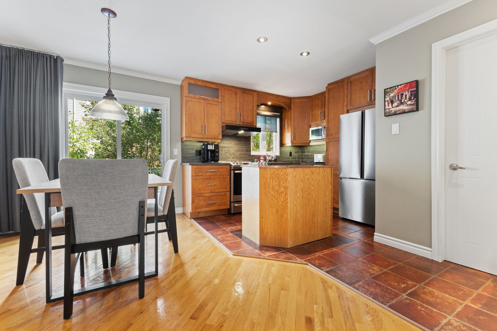
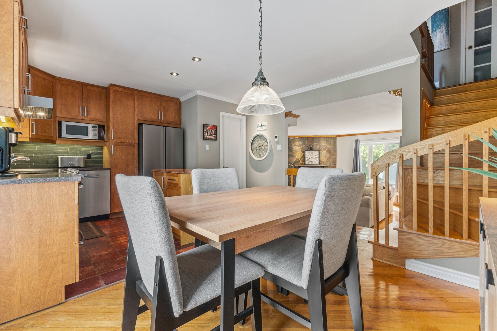
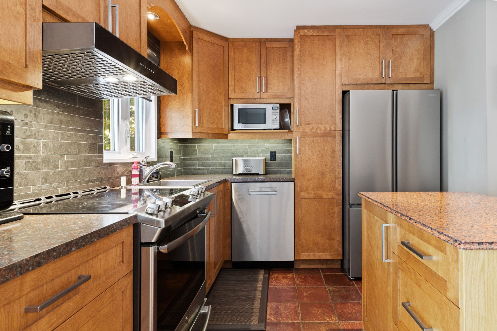
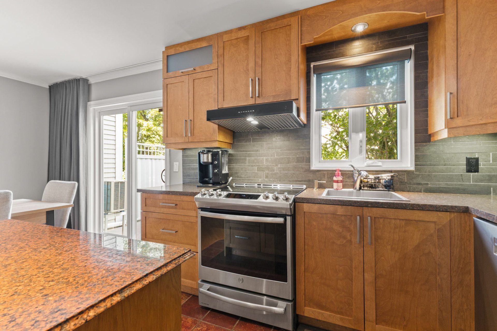
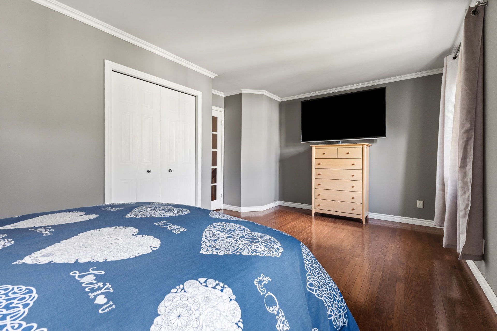
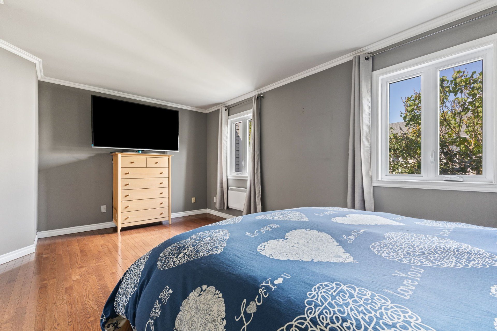
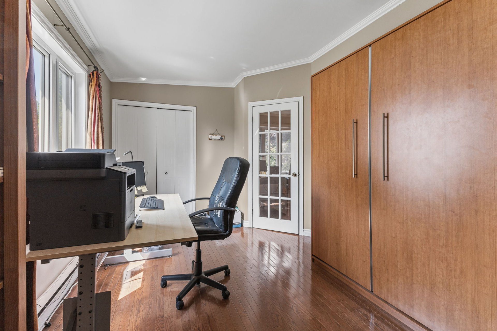
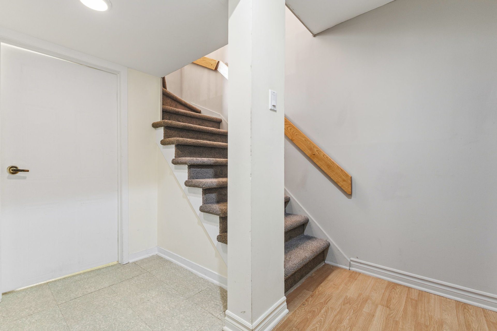
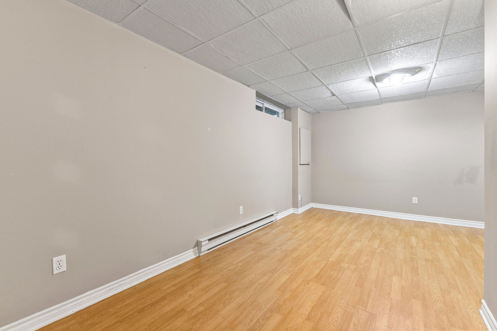
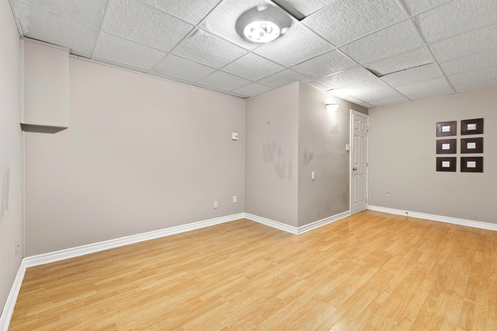
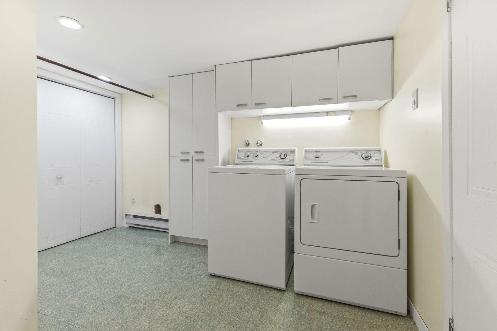
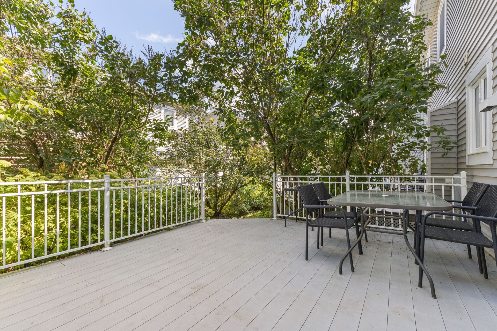
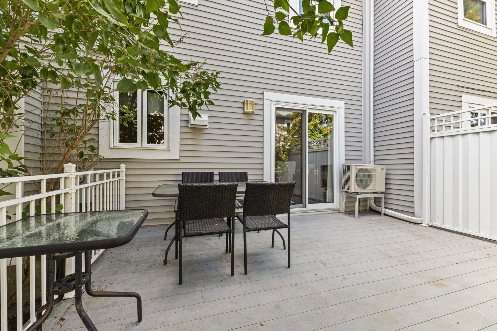
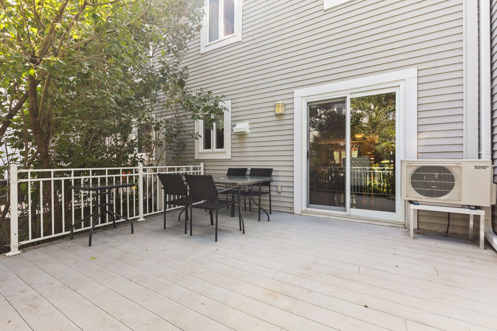
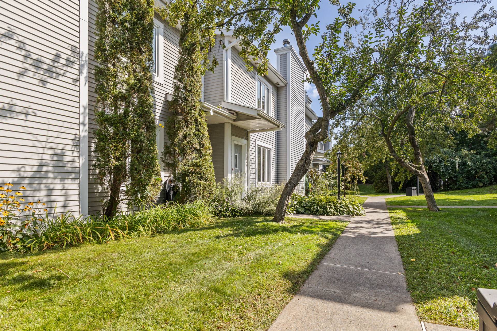
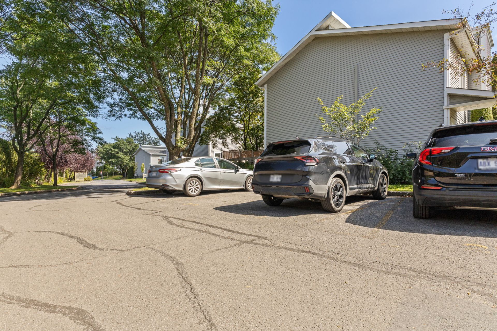
Nestled at the end of a private street in Boucherville, this warm row house stands out for its careful upkeep. The ground floor opens onto a flowing living space, highlighted by a wood-burning fireplace and a welcoming kitchen with a centre island. A wall-mounted heat pump and heated floors in the kitchen and bathroom provide everyday comfort.Upstairs are two bedrooms. The fully finished basement offers a large family room — which can also serve as a third bedroom — as well as a separate laundry room.Outside, a spacious private terrace extends the living area. Come and see it for yourself!

Room Details

Room/PièceLevel/ÉtageDimensionsFloor/Plancher
Living roomGround floor15.0x14.10 PWood
Dining roomGround floor12.7x8.4 PWood
KitchenGround floor12.7x9.3 PCeramic tiles
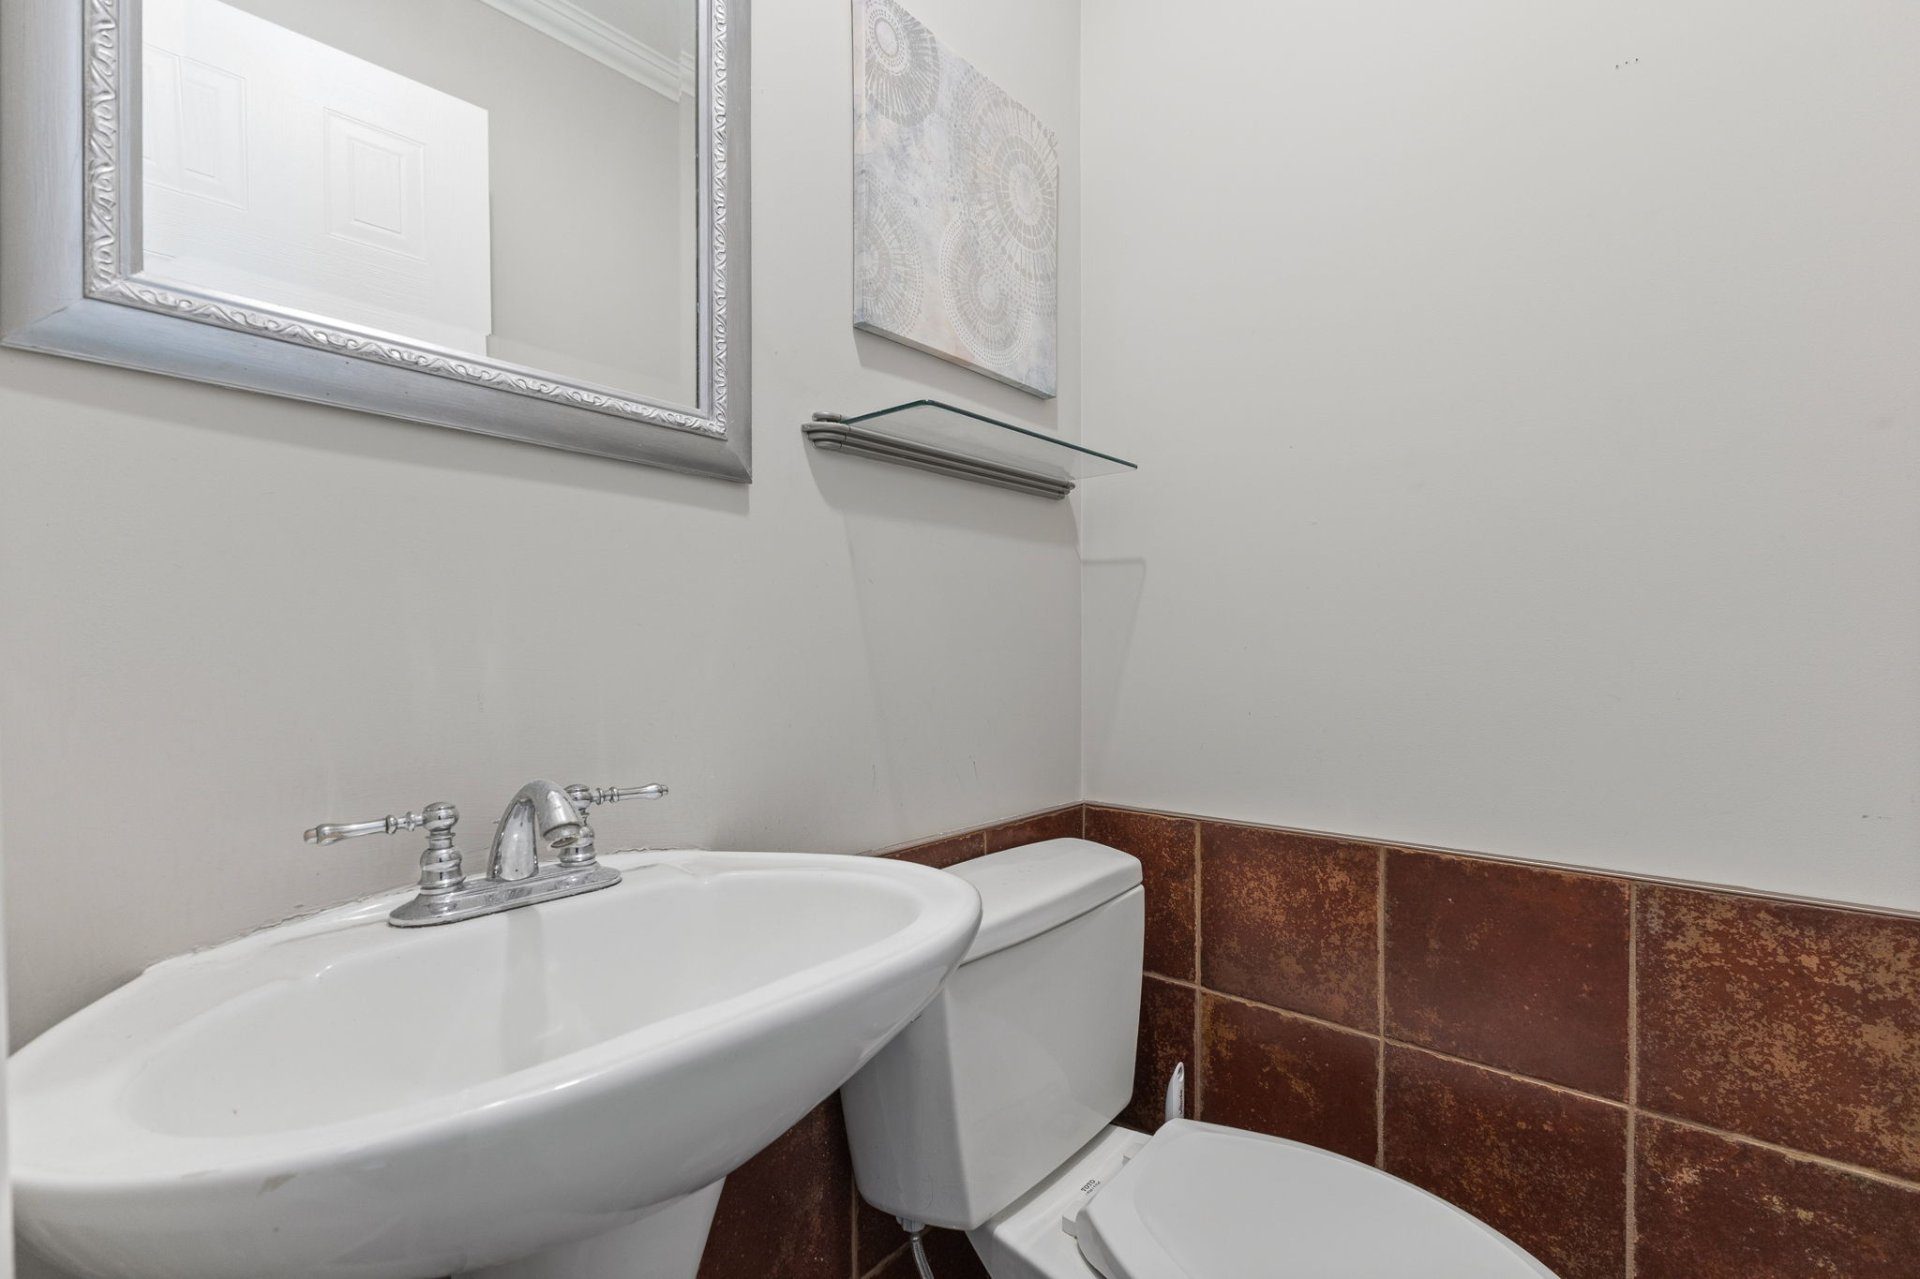
WashroomGround floor3.10x3.9 PCeramic tiles
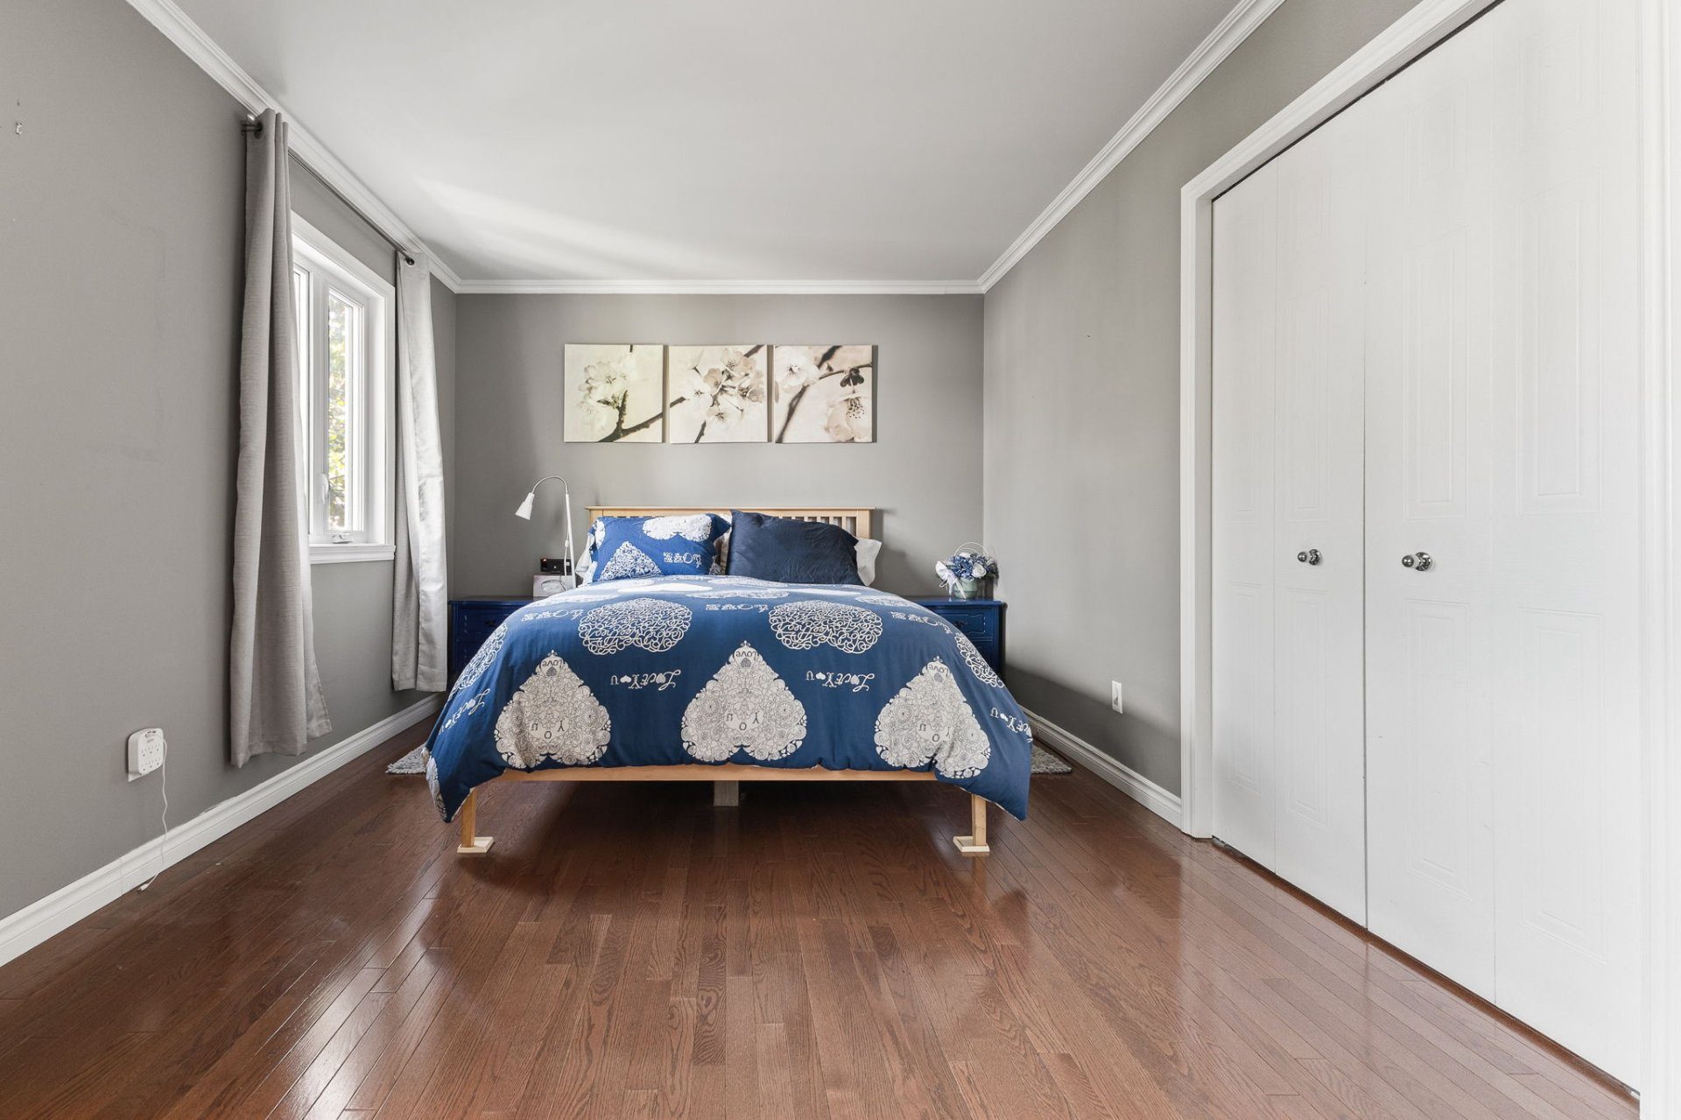
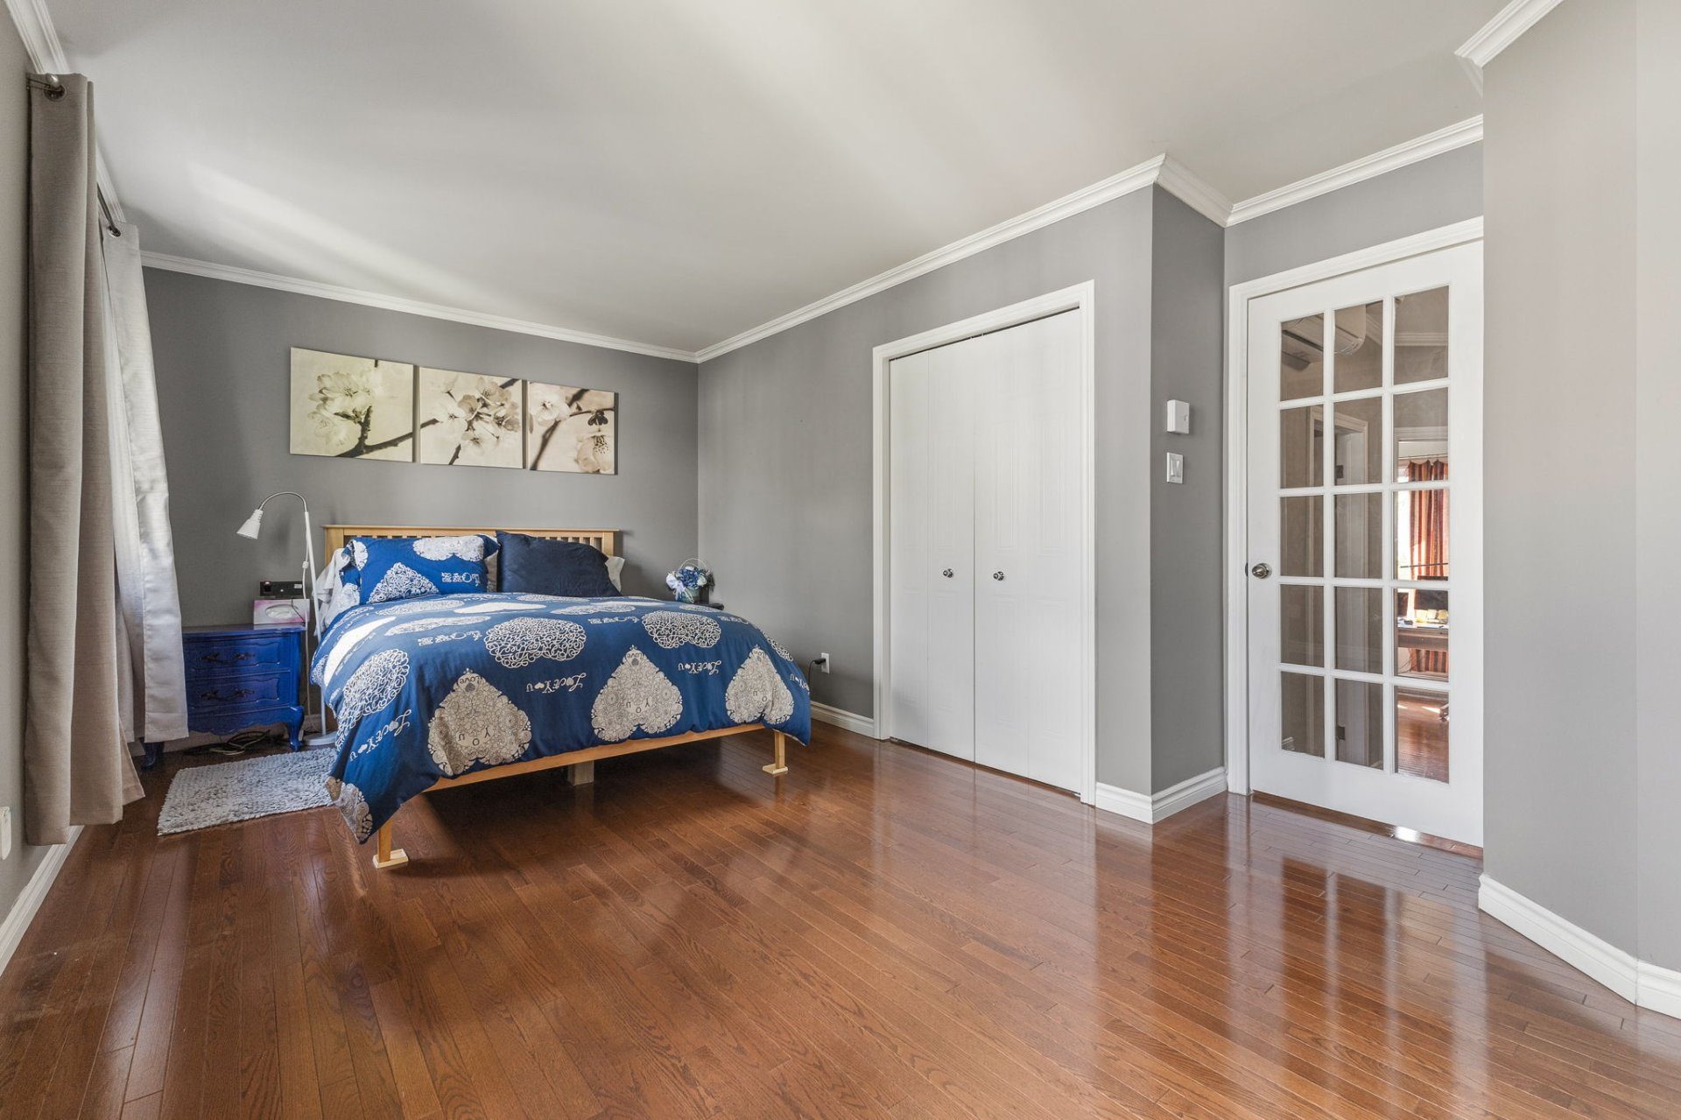
Master bedroom2nd floor17.7x12.7 PWood
Bedroom2nd floor15.1x9.1 PWood
Bathroom2nd floor10.10x8.0 PCeramic tiles
BedroomBasement17.8x11.6 PFloating floor
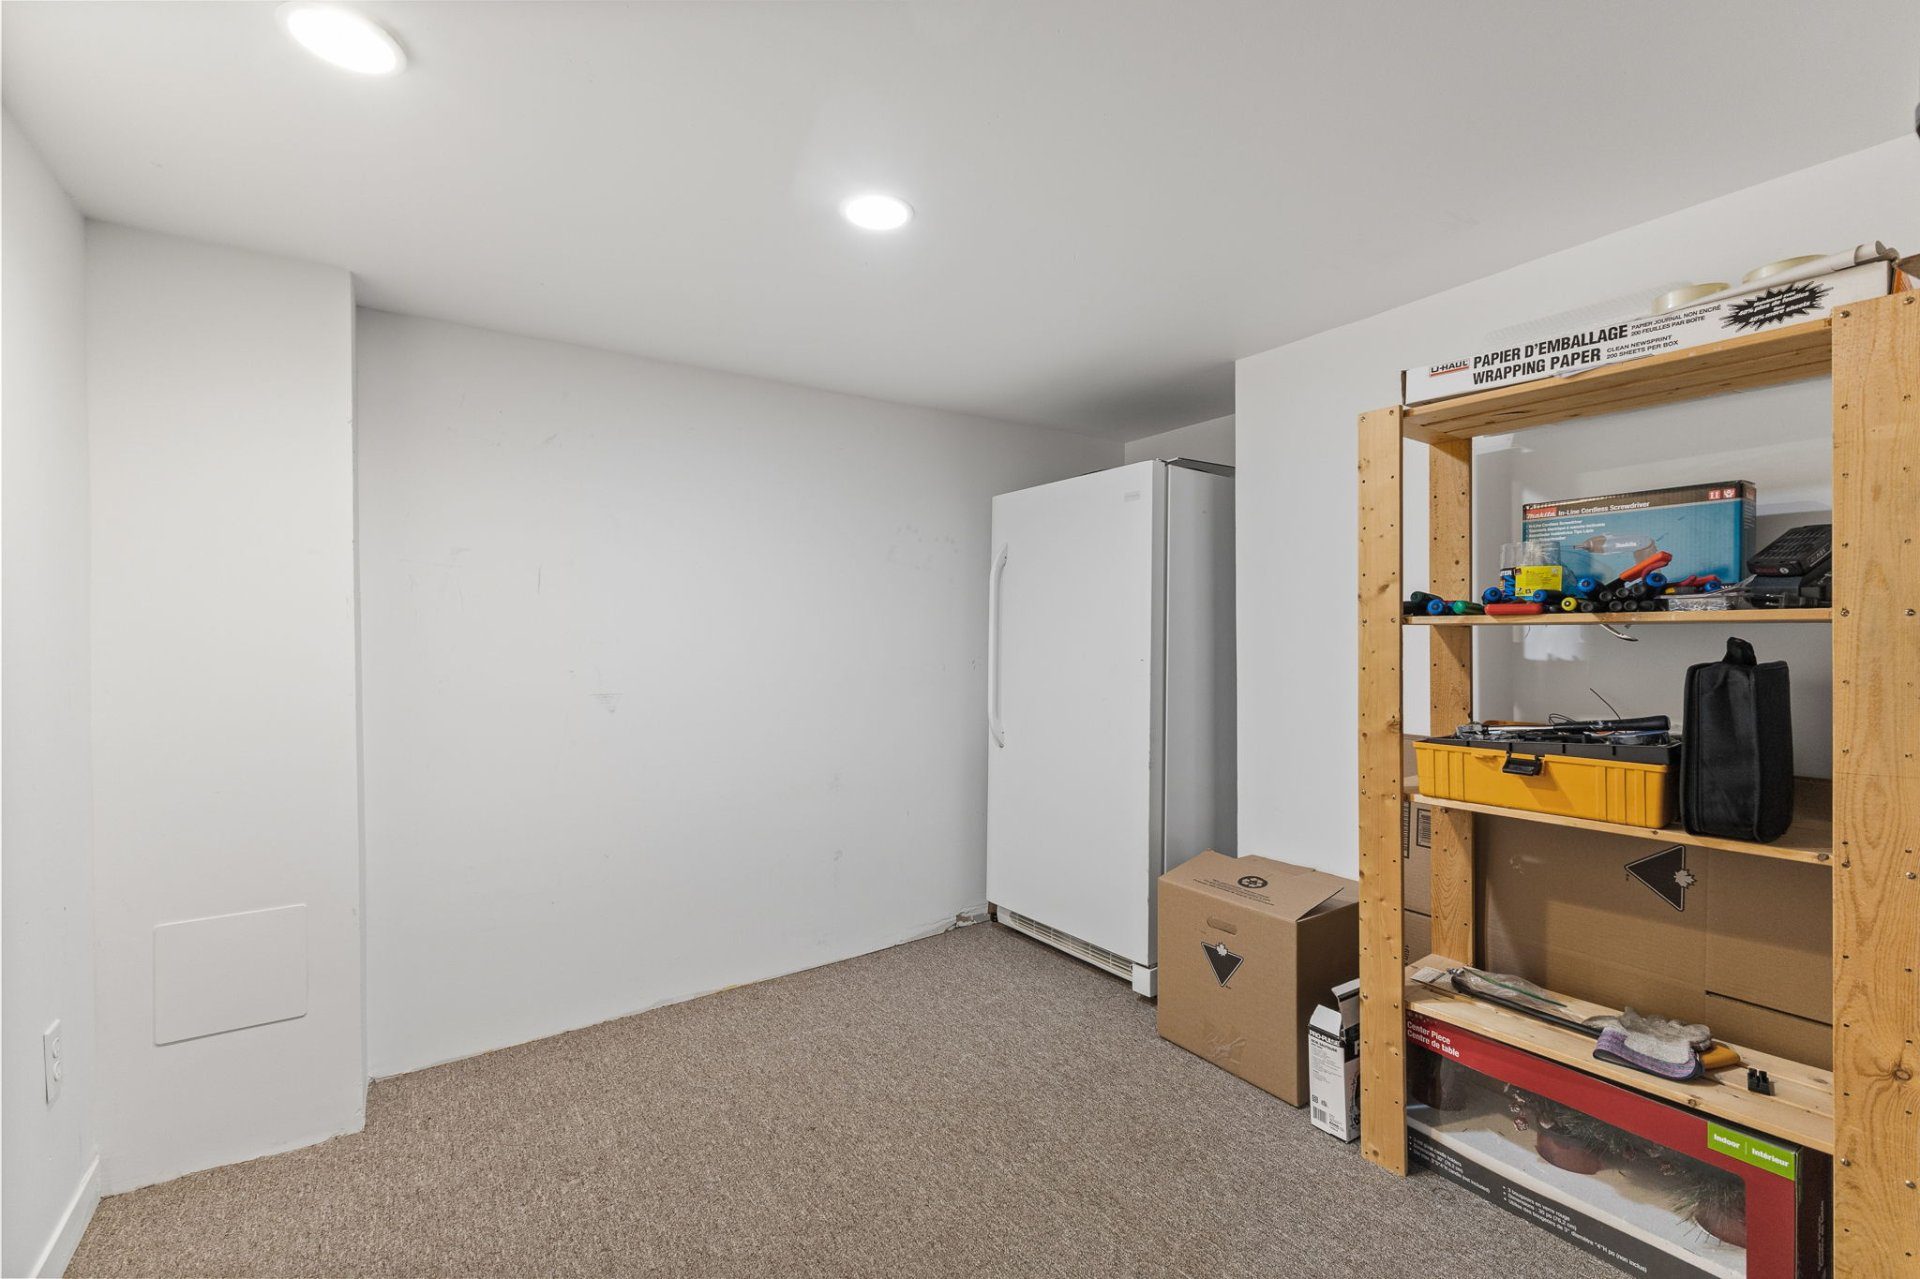
StorageBasement9.8x9.7 PFloating floor
Laundry roomBasement11.0x9.11 PFlexible floor coverings

Mortgage Payments


Schedule a private showing

Find out how much your property is worth today

Curious to know what your home is worth today?
We are your local real estate experts and guides through today’s market.
Get your free report today!